
LEARN BY DOING FOR EVERY STUDENT
Warren J. Baker Center for Science and Mathematics
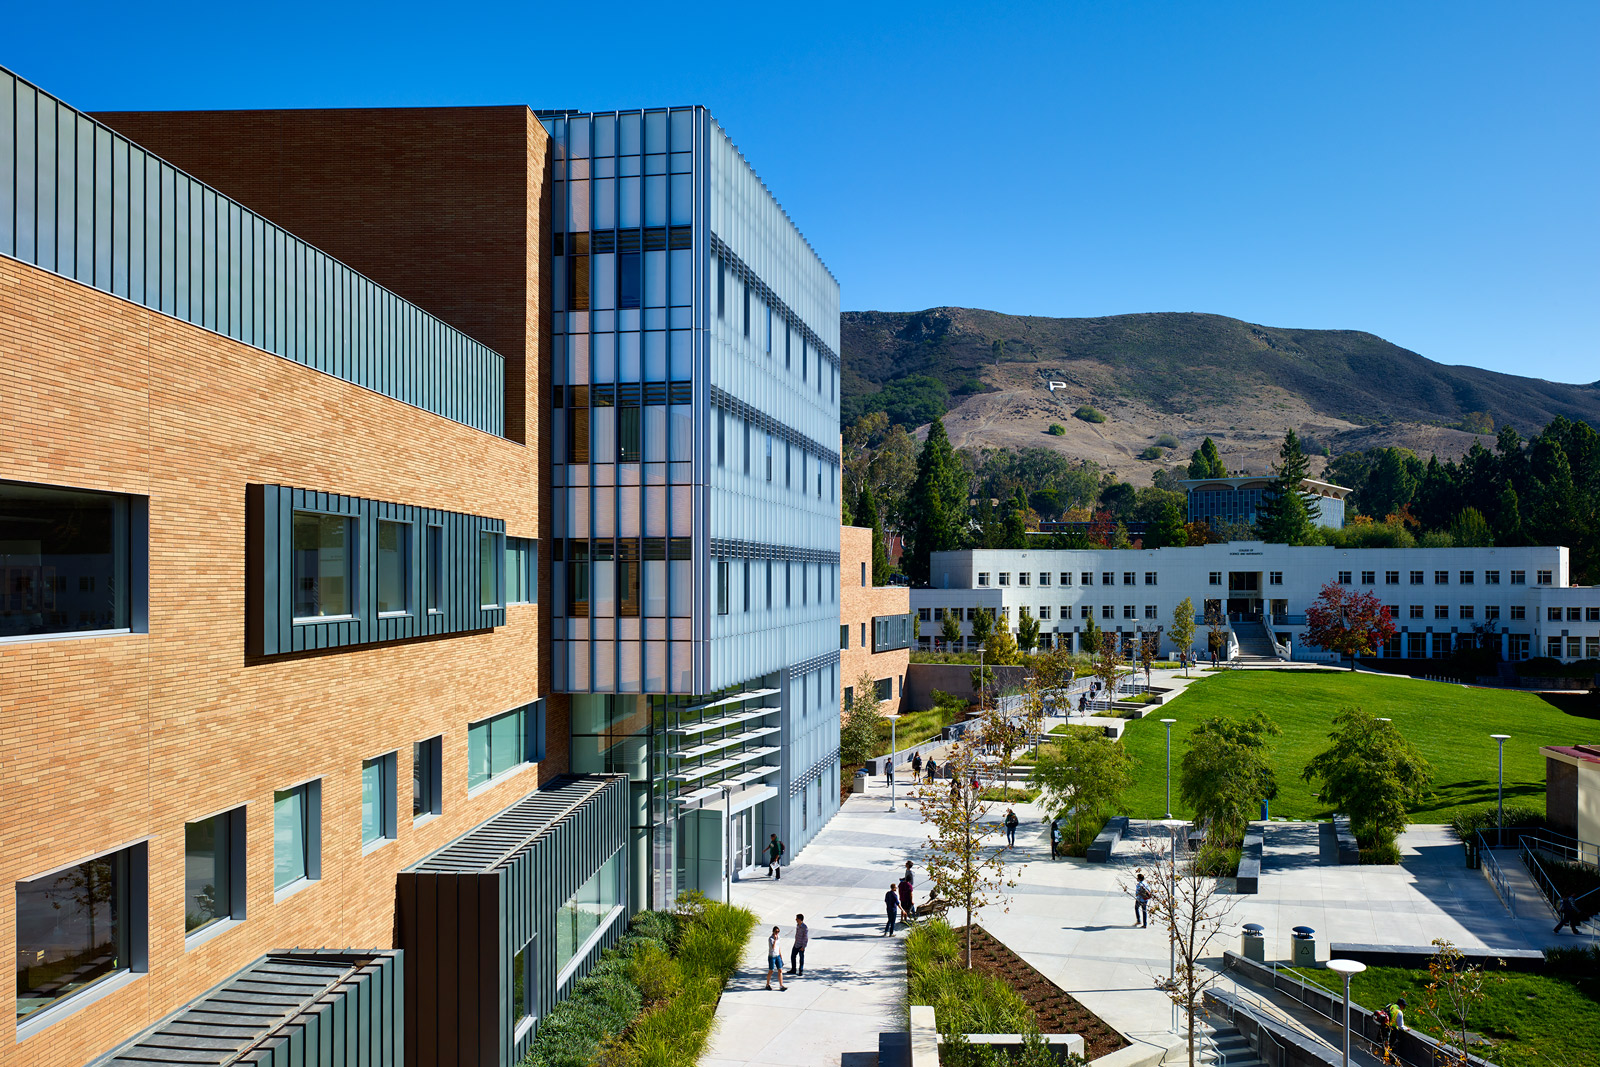
The award-winning Baker Center is more than a building. It’s a hub in the heart of campus with transformational learning features. Ample study spaces encourage teamwork and close student-faculty interaction. Labs are outfitted with advanced instrumentation rarely available to undergraduates. Studio classrooms integrate lecture and lab for interactive discovery of science. And it’s where every Cal Poly student will take a class, showing that science and math are central to our university’s polytechnic curriculum.
Inside the Baker Center
- Instructional and research facilities for chemistry and biochemistry, physics and soil science.
- The Kenneth N. Edwards Western Coatings Technology Center.
- Leading-edge equipment and instrumentation.
- Offices for the Departments of Physics, Chemistry and Biochemistry, and Natural Resources Management and Environmental Sciences.
the Building’s Namesake
The building is a testament to the vision of its namesake, President Emeritus Warren J. Baker. Across the three decades of Baker’s presidency, his leadership inspired faculty, staff, students and supporters to transform Cal Poly into the nationally recognized comprehensive polytechnic university it is today.
With visionary leadership, Baker engaged industry leaders, the state legislature, and alumni and friends of the university in supporting this Learn by Doing approach. He understood that California and the nation needed professionals ready to contribute to their industries on day one and knew that Cal Poly graduates would deliver.

Sustainability in Action
The Baker Center exemplifies flexibility, sustainability and efficiency in its design. Cal Poly students are inspired by the respect for the environment, energy and natural resources demonstrated in the building’s design and construction, and they can monitor resource utilization through visual real-time displays.
The laboratory casework is certified by FSC. This ensures the sustainable logging of trees and use of plantation grown wood.
Recycled steel is used for structural framing. Fly ash is used in the concrete.
High efficiency plumbing fixtures and waterless urinals conserve water, and stormwater for non-potable applications is re-used.
Operable windows improve the occupant comfort, and radiant floors cool and heat office space efficiently without unnecessary fan power.
Laboratories are actively monitored for pollutants to maximize both safety and efficiency. Chilled beams provide efficient wet laboratory cooling.
Data on the various uses of the building is collected and displayed in an artistic manner through flat screen monitors.
Roof gardens mitigate the building temperature, increase the lifespan of the roof, create new wildlife habitat, and mitigate stormwater runoff volume.
The local micro-climate and views are honored by using filtered direct sunlighting in public spaces with strategic glass placement.
The stone used is from local quarries, and the concrete contains local aggregates.
A palette of local plant species minimizes the need for maintenance, irrigation or mowing, and creates a natural habitat for local wildlife.
By The Numbers
Learn more about the Warren J. Baker Center for Science and Mathematics